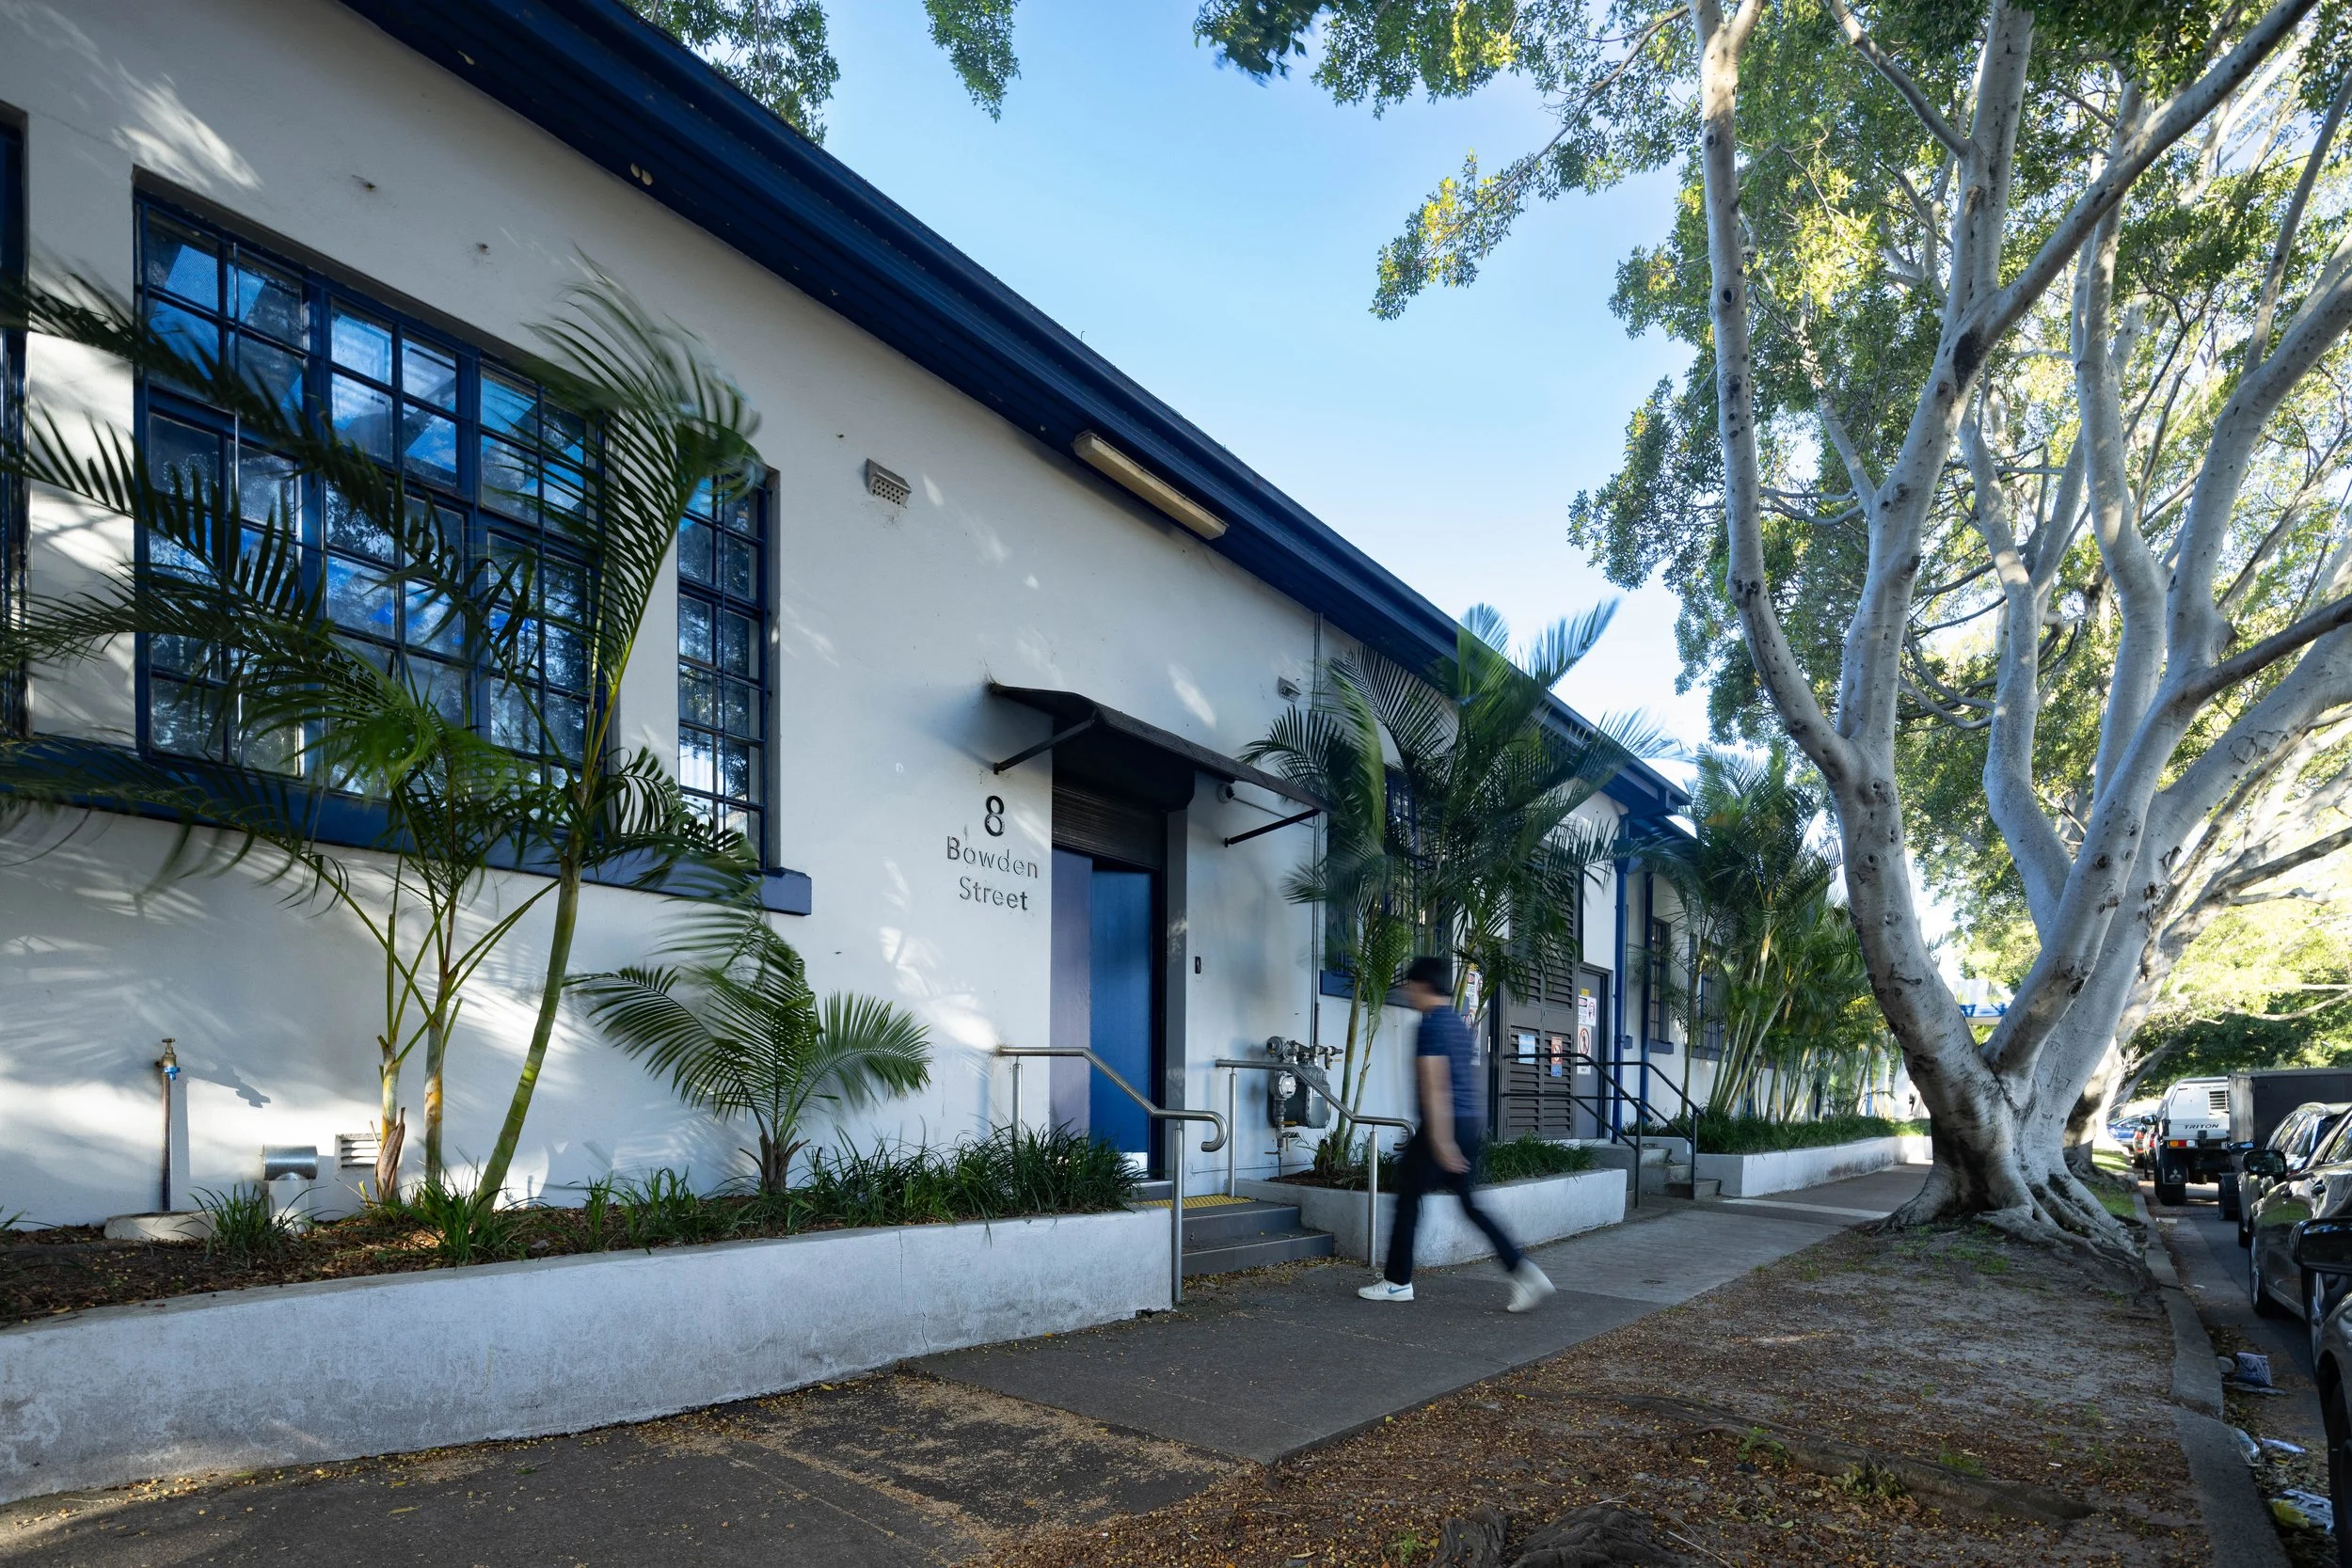
Eclipse House | A Landmark Since the 1930s❋
Our Spaces
What to ExpectDesigned with practicality and flexibility in mind, InSpace Venue Hire offers the essential support services that help events run smoothly, efficiently, and with less hassle.
❋ High Speed Network Venue-wide high-speed fibre network keeps your event connected, professional, and running smoothly from start to finish.
❋ Easy Loading AccessAn on-site loading dock allows for fast and efficient bump-in and bump-out, making it easy to move equipment, exhibition pieces, and event materials with minimal hassle.
❋End-of-Trip FacilitiesConvenient end-of-trip facilities, including lockers and showers, make it easy for guests and team members to refresh and store belongings on site.
❋ Flexible Catering & Complimentary DrinksKeep event planning simple with external catering conveniently located just across the street, with complimentary house red and white wines also available for selected bookings.

Space 1The Workroom
Private Meeting & Workshop Space

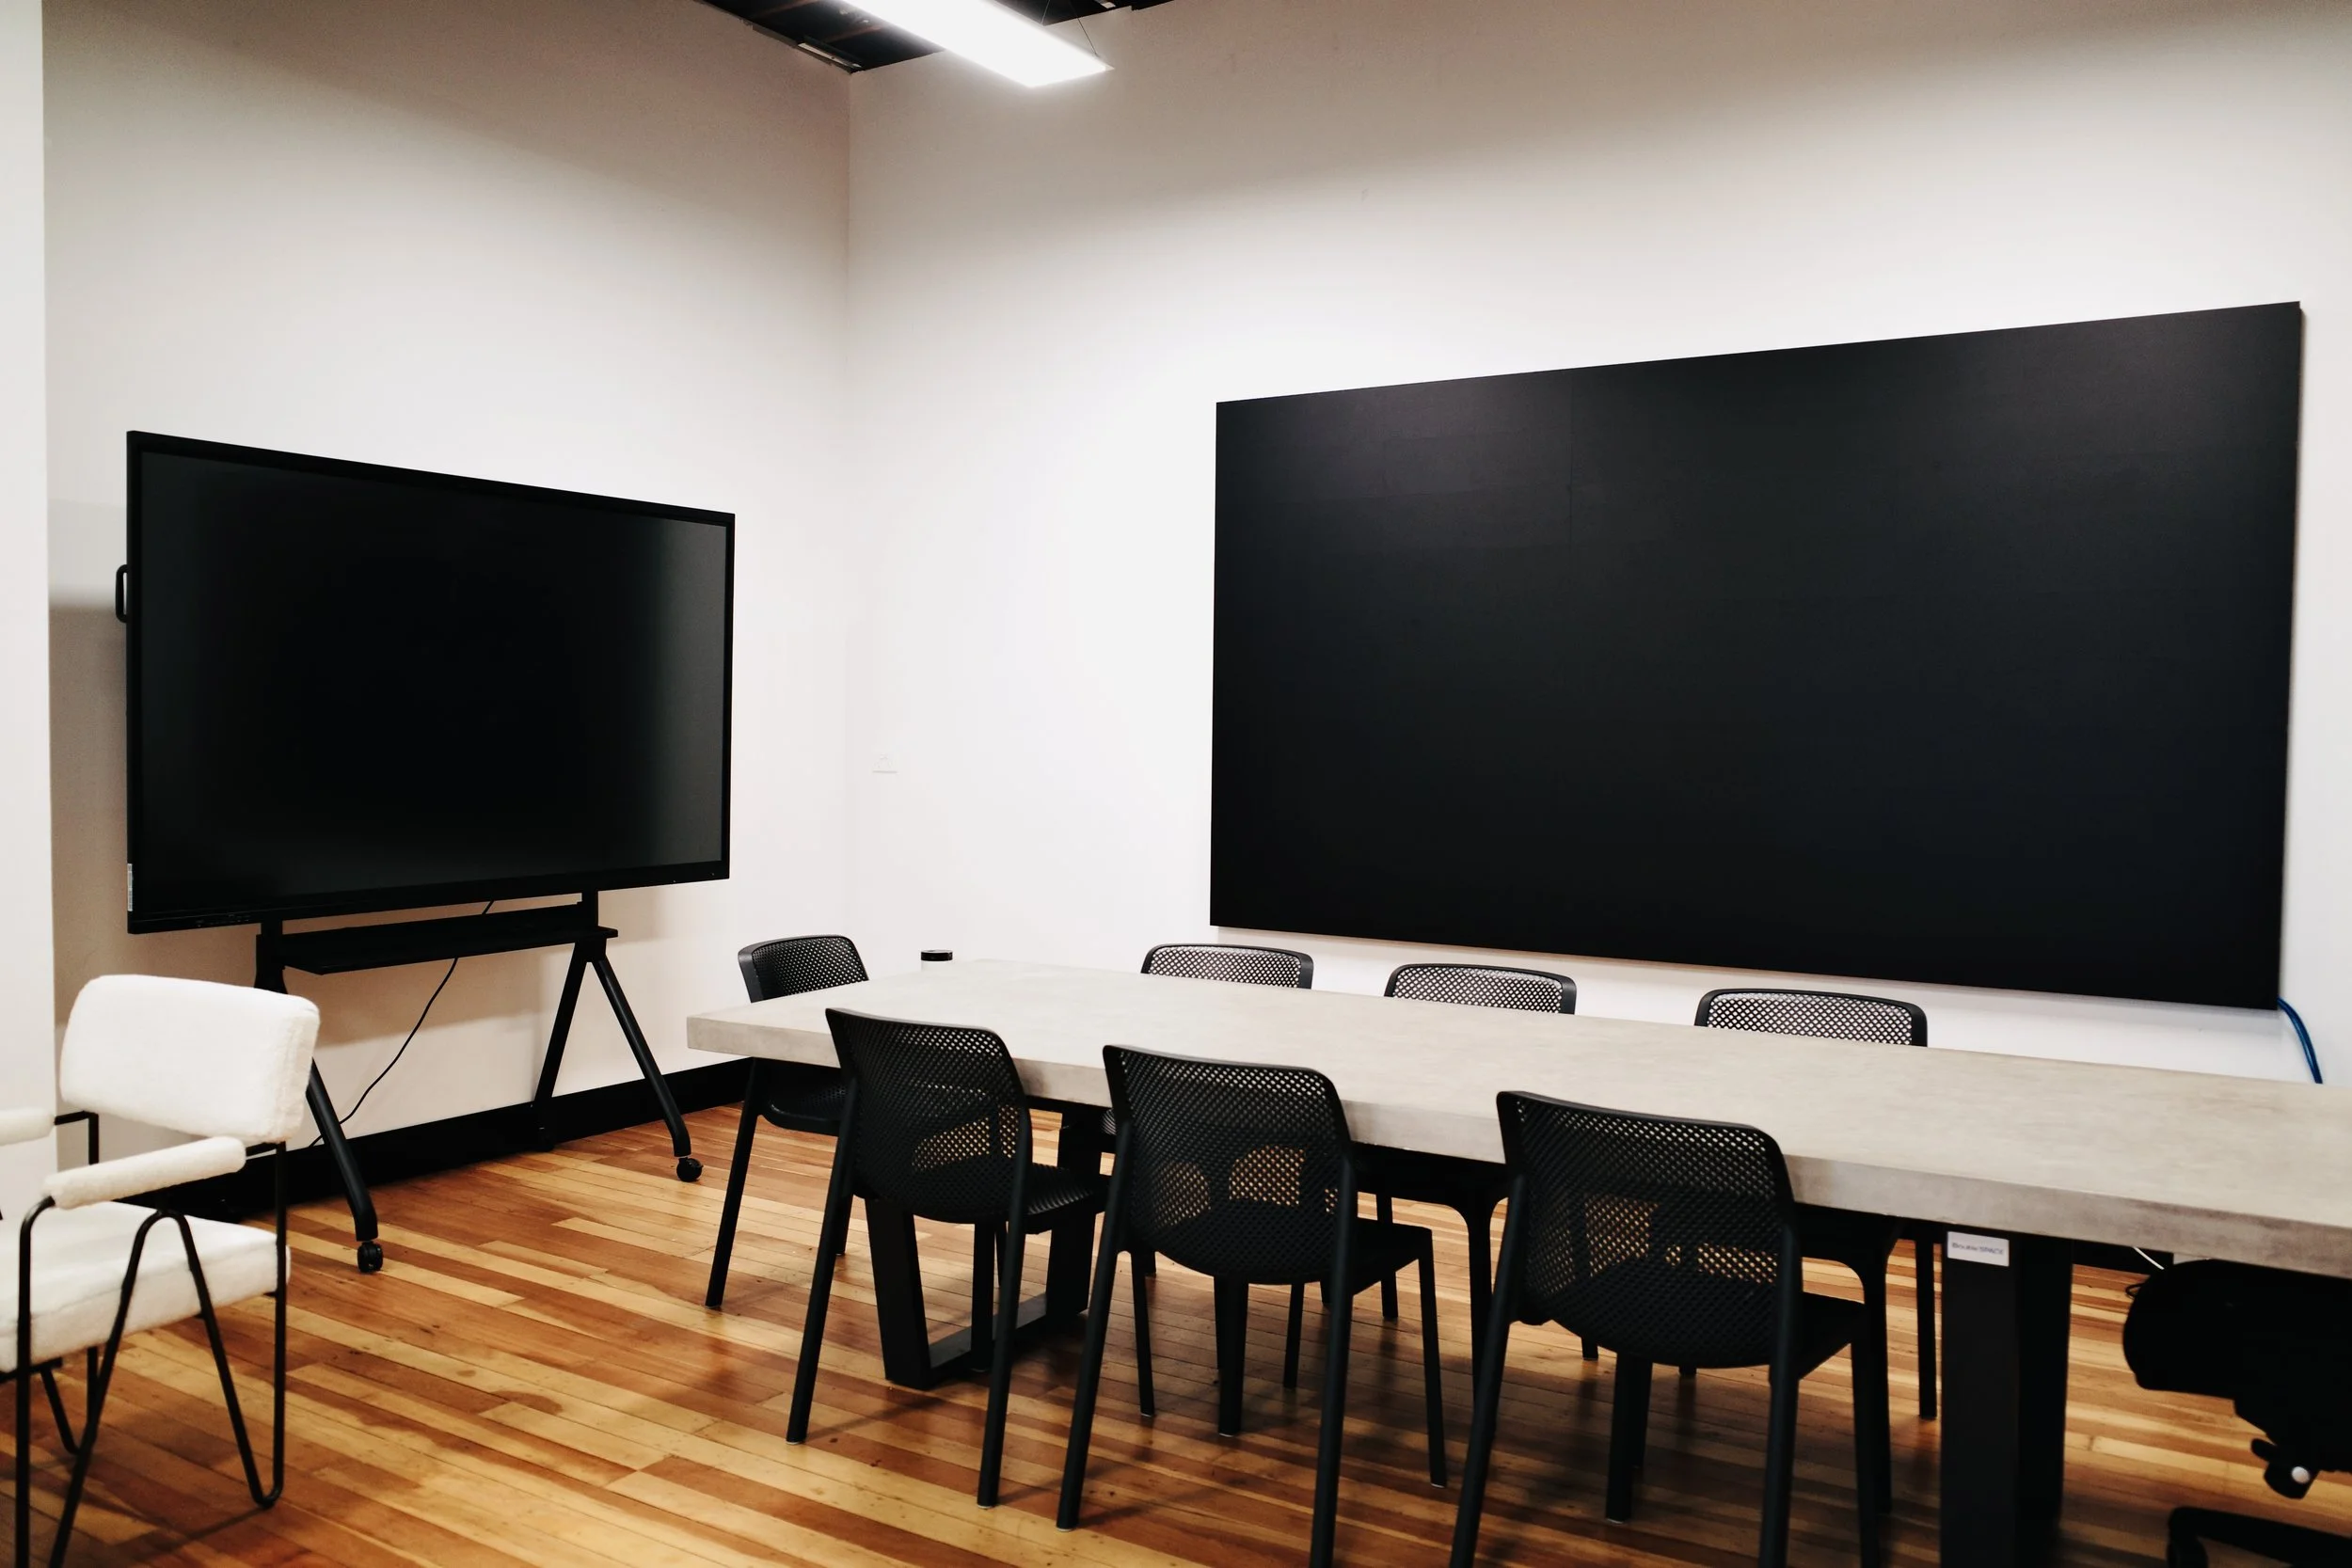
The Workroom is a private 60 sqm meeting and workshop space. Designed for small teams, client meetings, training sessions and focused project work, the space offers a professional yet relaxed environment with a clean industrial character.

Positioned next to the main entry and connected to the broader venue, The Workroom is suitable for groups of up to approximately 15 people. It features a flexible layout with meeting tables, comfortable lounge seating, timber flooring, glass frontage, creating a balance between privacy and openness.
Key Features60 sqm private space
Suitable for up to 15 people
Flexible layout with meeting tables, chairs and lounge seating Large smart screen
for presentations, video calls and training
Professional creative setting within a larger venue
High-speed fibre internet
Access to end-of-trip facilities, including lockers and showers
Space 2The Studio
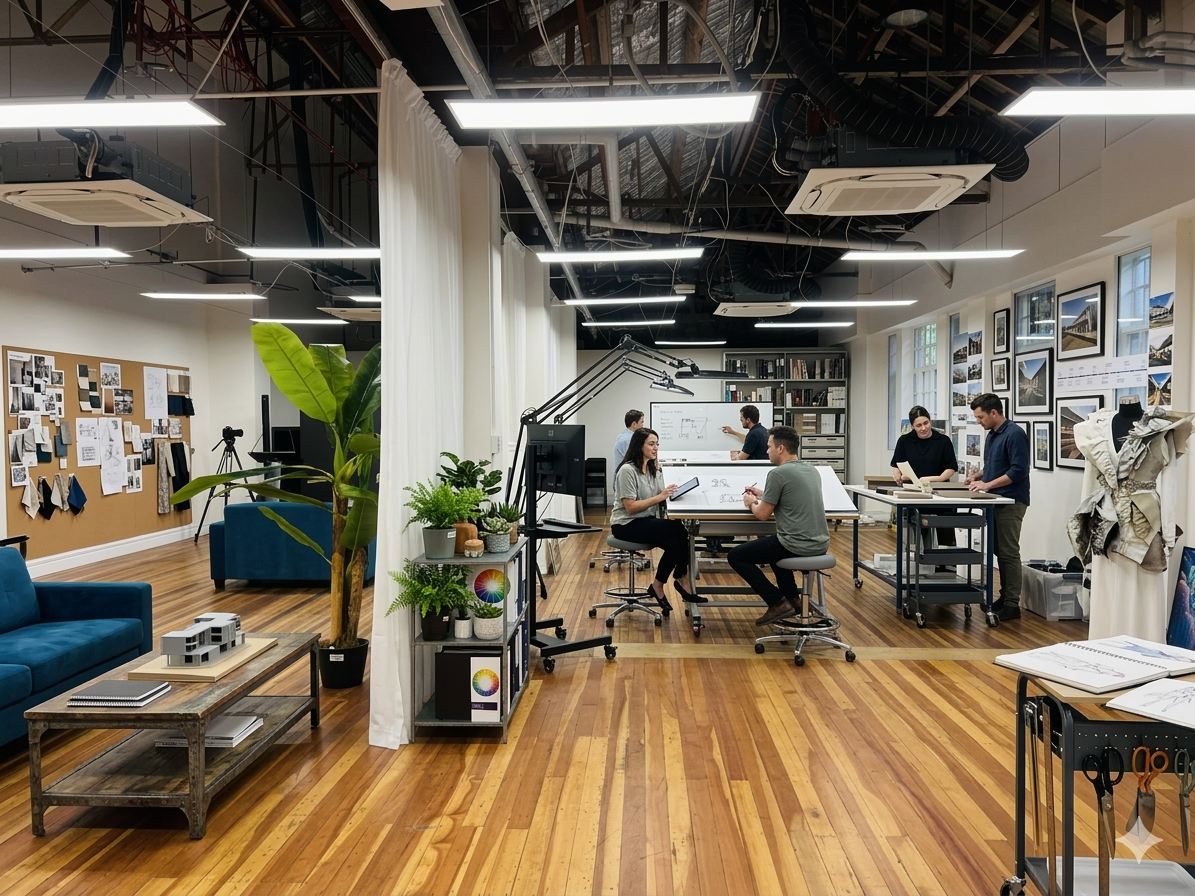
The Studio is a spacious 180 sqm flexible-use space within InSpace Venue Hire, designed for larger workshops, creative productions, pop-up activations, training sessions, rehearsals, photography, presentations and small-to-medium events.The space features polished timber flooring, high ceilings, soft white curtain divisions and clean white walls. This gives The Studio a neutral yet character-filled backdrop that can be adapted for different event styles, brand activations, content shoots or workshop formats.
Approx. 180 sqm open-plan studio space Suitable for workshops, training, pop-ups, rehearsals and small events
Flexible layout for seated, open-floor or display-based setups
Polished timber flooring and high ceilings
Soft curtain divisions for flexible zoning
Clean white walls suitable for creative use and visual display
Open space suitable for photography, filming and content creation
Professional creative setting within a larger venue
Access to high-speed fibre internet
Access to end-of-trip facilities, including lockers and showers
Loading dock access from Bowden St
Key Features
Space 3The Showroom
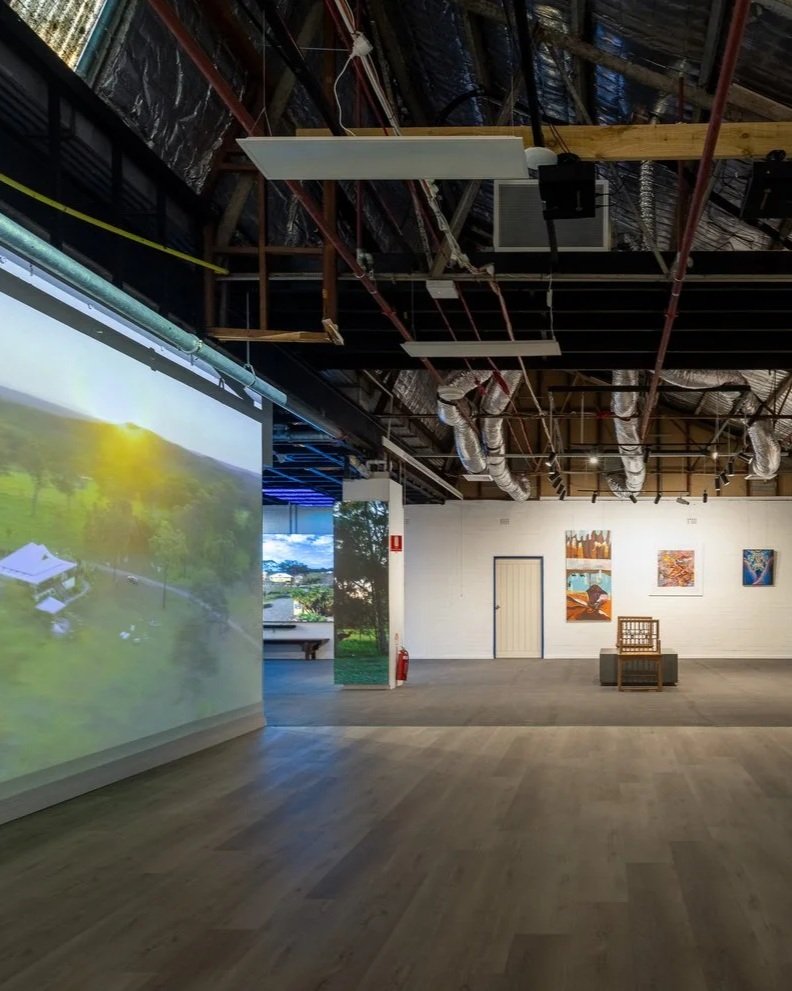
Digital Gallery, Event & Brand Activation Space.The Showroom is the largest and most visually distinctive space within InSpace Venue Hire. At approximately 400 sqm, it is suited to events where visual content is central. Digital campaigns, artwork, photography, video, brand storytelling, property presentations, fashion displays, product showcases and cultural exhibitions can all be displayed across large screens and projection zones.
The Showroom is a high-impact presentation space with a strong visual identity, combining the industrial character of Eclipse House with modern digital infrastructure. Featuring high ceilings, exposed structural details, large-format projection, digital display walls, a 3D LED column display and an open gallery-style floor area, the space creates a powerful backdrop for professional events, creative showcases, brand activations, exhibitions and digital presentations.
Key Features400 sqm large-format event and showroom space
Suitable for exhibitions, launches, screenings, presentations and brand activations
Large projection wall for video, presentations and digital content
3D LED column display for immersive visual impact
Open gallery-style floor area for flexible event layouts
High ceilings and industrial heritage character
Suitable for seated, standing, display or mixed-use event formats
Strong visual backdrop for photography, filming and content creation
Ideal for digital art, photography, video and brand storytelling
Access to high-speed fibre internet
Access to end-of-trip facilities, including lockers and showers
Loading dock access from Bowden St for event bump-in and setup
Digital Display FeaturesVertical freestanding screen — 640 × 1920 mm, 320 × 960 px
Long horizontal strip screen — 16,000 × 320 mm, 6400 × 128 px
Large wall screen — 5120 × 2880 mm, 3340 × 1880 px
Triple-panel column screen — 750 × 2500 mm per panel, 394 × 1315 px per panel
Medium wall screen — 4480 × 1760 mm, 2408 × 946 px
Ceiling screen panels (10 pcs) — 1000 × 250 mm each, 255 × 63 px each
Bring Your Event to Life